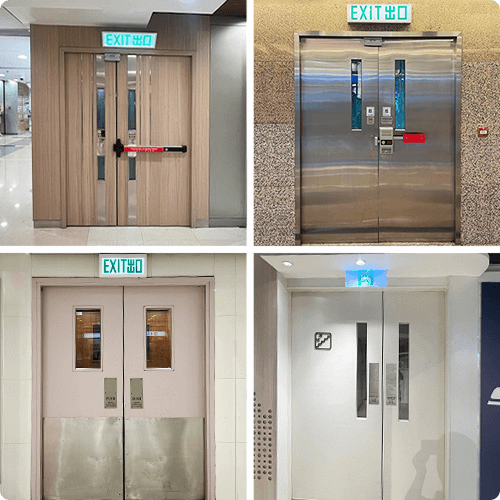
Doors · partitions · facades
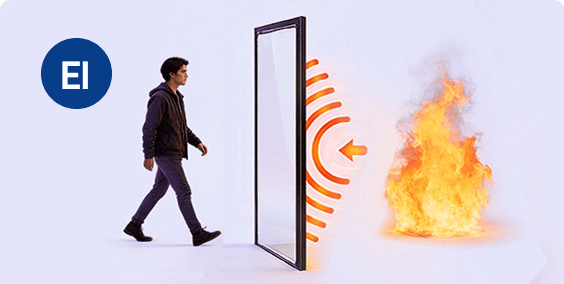
EW & EI Fire-Resistant Glass
Compare fire classifications, glass build-ups and reference specifications for interior and exterior applications.

KINGUARD · Fire-resistant glazing
Find the right starting point for your glazing specification. Explore EW and EI glass, fire door vision panels and technical support for your project.
For door and glazing manufacturers, architects, consultants and project teams.
Our product range
Explore the range, then confirm the glass, frame and installation requirements for your complete system.
Doors · partitions · facades
Compare fire classifications, glass build-ups and reference specifications for interior and exterior applications.
Fire door glazing
Review standard and slim-profile glazing options, panel dimensions and the information needed for a system compatibility review.
Plan your specification
Share what you know. Our team can discuss the remaining requirements with you.
Tell us whether the glass is for a door, partition or facade, and whether it will be used indoors or outdoors. Include the project country.
Share the required classification, duration and applicable test standard. If these are still being defined, tell us your design stage.
Include the frame or door system, approximate glass dimensions, quantity and target delivery date. Drawings help us understand the project.
Final suitability depends on the complete assembly and its applicable test evidence.
Share your project requirementsTechnical resources
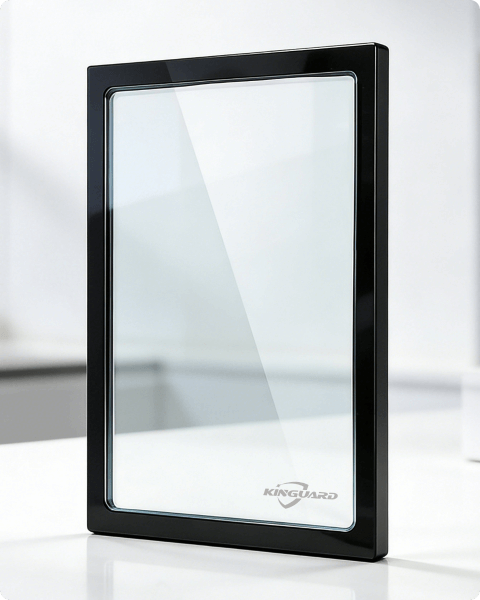
About KINGUARD
Fire performance is one part of a glazing specification. Optical clarity, exposure conditions and system compatibility also deserve attention.
Learn about KINGUARD's approach to fire-resistant glass and the questions we consider when discussing durability and long-term use.
Let's discuss your project
Share the application, project country, required rating, dimensions and quantity. Add a drawing if one is available.